Warning: Cannot modify header information - headers already sent by (output started at /home/q23svr02/public_html/sd/marbella/inc/q23/utl/class.utl.helper.php:7341) in /home/q23svr02/public_html/sd/marbella/index.php on line 624
Warning: Cannot modify header information - headers already sent by (output started at /home/q23svr02/public_html/sd/marbella/inc/q23/utl/class.utl.helper.php:7341) in /home/q23svr02/public_html/sd/marbella/index.php on line 625
Warning: Cannot modify header information - headers already sent by (output started at /home/q23svr02/public_html/sd/marbella/inc/q23/utl/class.utl.helper.php:7341) in /home/q23svr02/public_html/sd/marbella/index.php on line 626
Warning: Cannot modify header information - headers already sent by (output started at /home/q23svr02/public_html/sd/marbella/inc/q23/utl/class.utl.helper.php:7341) in /home/q23svr02/public_html/sd/marbella/index.php on line 627
Warning: Cannot modify header information - headers already sent by (output started at /home/q23svr02/public_html/sd/marbella/inc/q23/utl/class.utl.helper.php:7341) in /home/q23svr02/public_html/sd/marbella/index.php on line 628
Warning: Cannot modify header information - headers already sent by (output started at /home/q23svr02/public_html/sd/marbella/inc/q23/utl/class.utl.helper.php:7341) in /home/q23svr02/public_html/sd/marbella/index.php on line 629 AJM to fix | Quantum Real Estate Solutions
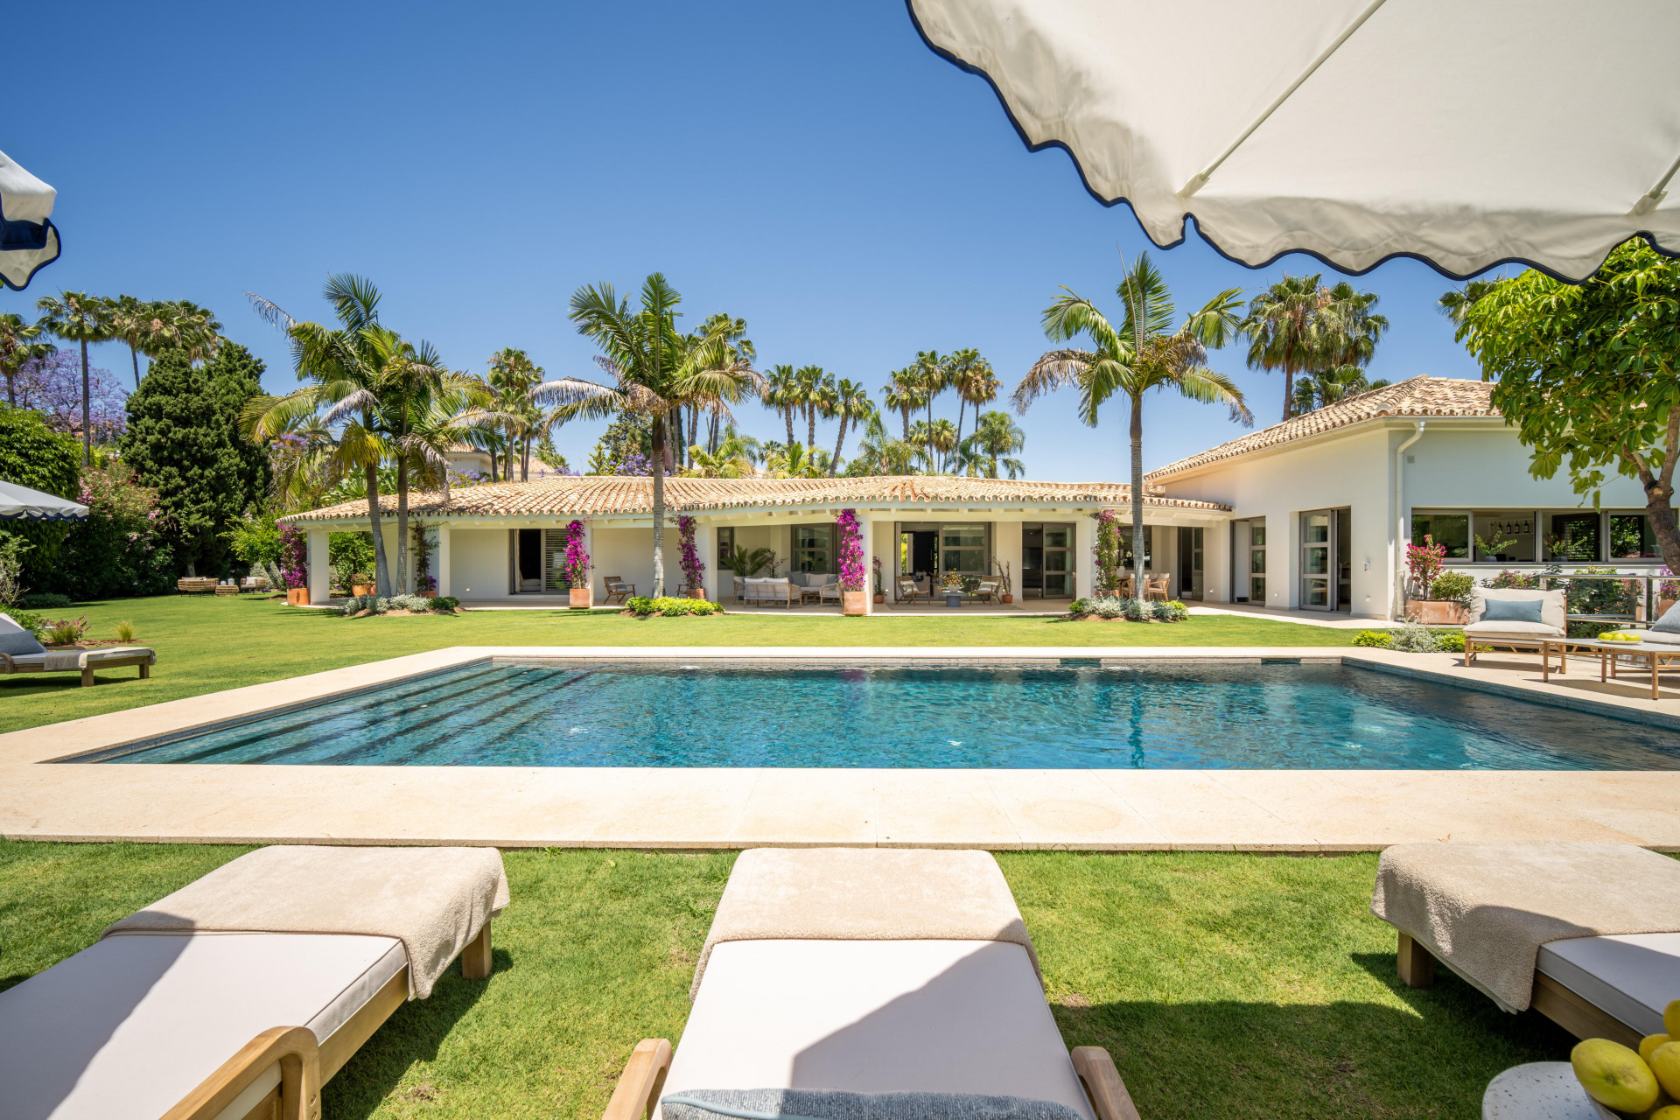
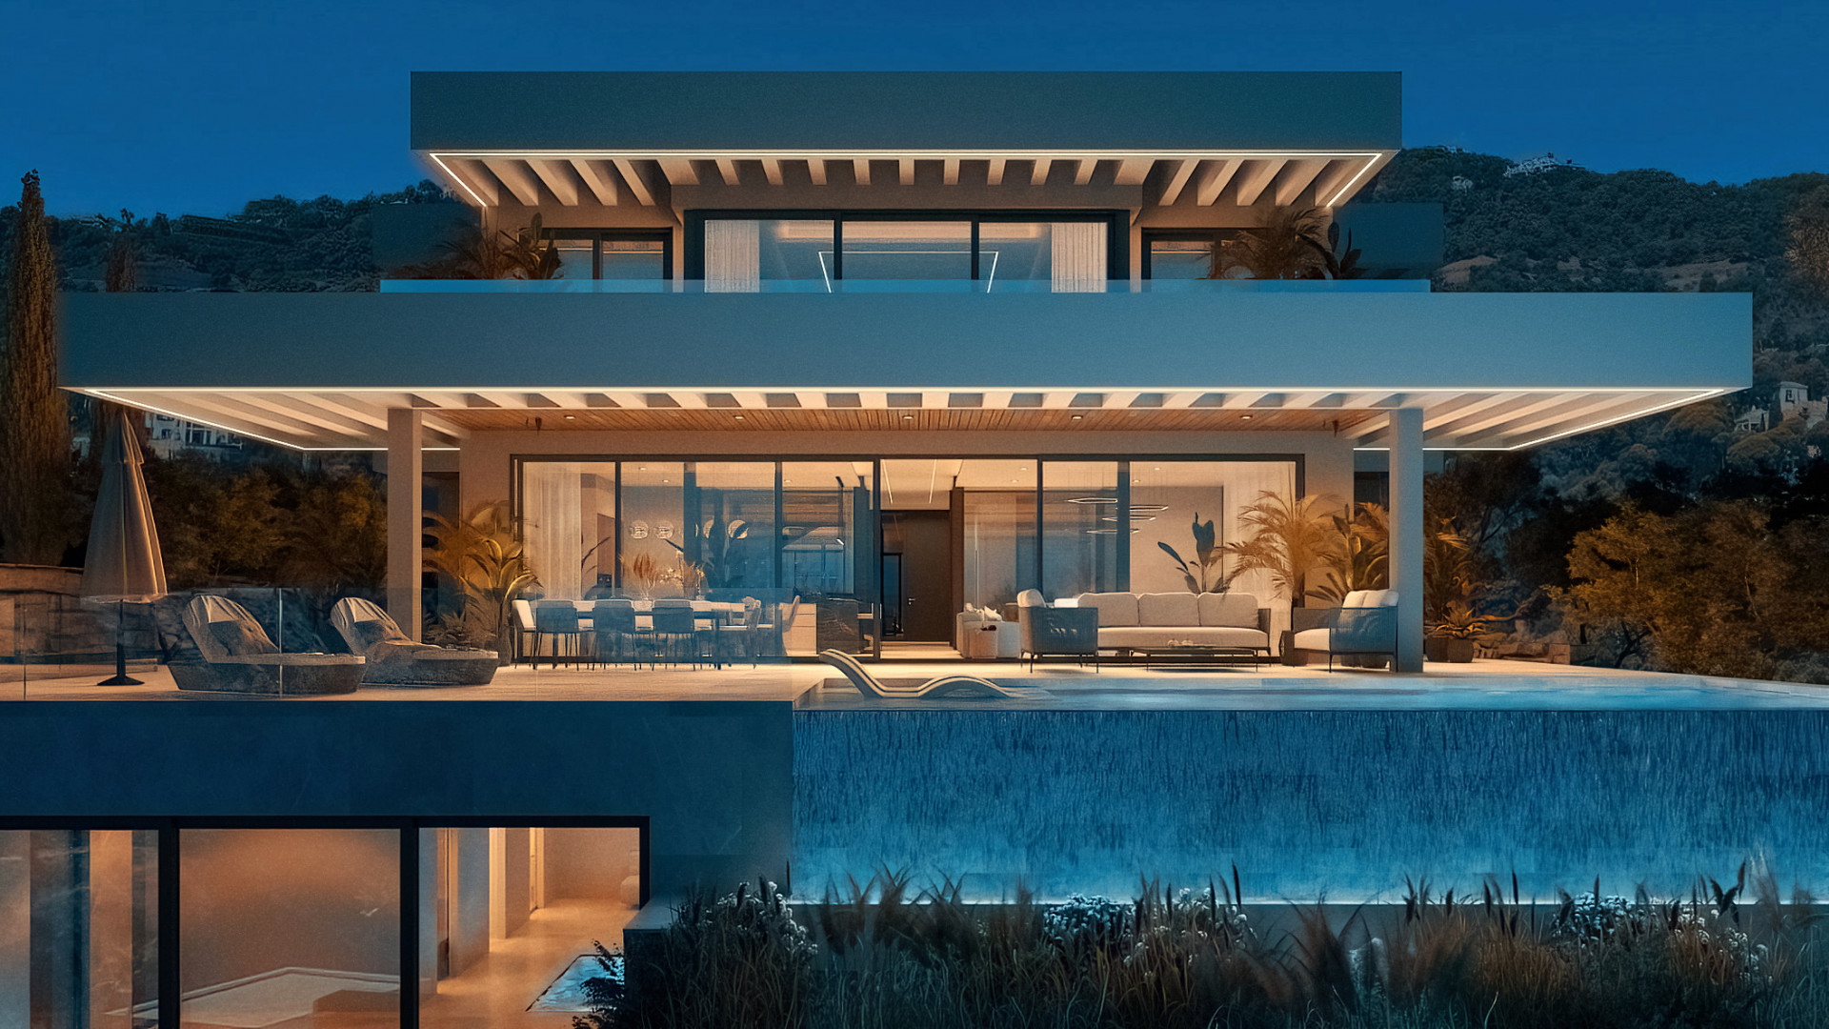
New Development: Prices from 8,700,000 € to 8,700,000 €. [Beds: 7 - 7] [Baths: 8 - 8] [Built size: 1,061.00 m2 - 1,061.00 m2] BUILDING LICENCE IN PLACE ! This project is a unique luxury south facing villas, which has an unbeatable location of the most prestigious area of the Golden Mile,gated community in Marbella. The development are projected by modern architecture with the idea to enjoy the views of the Mediterranean Sea and Sierra Blanca from any space of the house.The outside territory is created in the same style as the house and is its harmonious continuation. The picturesque plot of 1.850 m² has a landscaping garden, a modern swimming pool, BBQ, an outdoor parking for 3 cars. Built with high quality materials, villa has façade finished with large porcelain blocks siding with careful attention to details, including unusual architectural features and quality equipment and technology, marble and oak flooring (in the bedrooms) electric heating in whole house, an elegant lighting solution, electric shutters, innovative solutions from Schüco's Windows systems. This development has 7 bedrooms and 8 bathrooms distributed in a constructed area of 1.061 m2, more 390 m2 of open and covered terraces. The space of the villa is distributed in 4 levels, the access to which is done through the elevator and a marble staircase. In the basement level there are 2 guest bedrooms with a shared bathroom, SPA area that includes sauna, Turkish bath and gym, and also there is a bar and cinema room, lounge area with indoor pool, garage for 4 cars, a wine cellar, an additional bathroom, laundry and a warehouse. On the ground floor we can find the main entrance with lakes and tropical gardens that invites us to the main hall, that provides to the living room with fireplace that with open windows is converting into a unique space to the outside to the terrace with large lounge area with pool, then we can find a dining room and fully equipped kitchen an additional kitchen area for domestic servants, on the same floor there are 2 bedrooms with en-suite bathrooms. On the second floor there are 3 bedrooms with dressing rooms, terraces and bathrooms en-suite. The master bedroom includes a large dressing room with fitted wardrobes, private terrace with solarium and chill-out area. Going up to the solarium, we find a magnificent view of the sea that can be enjoyed from the terrace with jacuzzi and swimming pool area. The development offers the opportunity to feel away from the daily life, in the same time they are easily accessible to the main road and very close to everything, including the historic center of Marbella and the glamour of Puerto Banus. In a few minutes, there are white sand beaches of Golden Mile of Marbella, golf courses, tennis courts, supermarkets, Michelin star restaurants and beach bars by the sea, as well as hospitals, international schools (Spanish, English and German), fashionable beach clubs, luxury hotels. This development is located in Golden Mile of Marbella, the secret place but close to everything!
Características
Setting: Mountain Pueblo, Close To Golf, Close To Shops, Close To Sea, Close To Schools.
Category: Luxury, Off Plan, Contemporary, New Development.
Plots And Ventures: Bar.
Tell me more
Tell me more about Marbella Marbella is a renowned city and municipality on the Costa del Sol, Málaga, Andalusia, Spain. It is one of the most important tourist destinations in Spain, famous for its luxurious lifestyle, high-end boutiques, exclusive beach clubs, and vibrant nightlife, particularly around Puerto Banús. Marbella boasts extensive sandy beaches, numerous golf courses, and a beautifully preserved historic old town with charming narrow streets. With a population exceeding 156,000, it attracts an international clientele seeking sun, glamour, and an upscale Mediterranean experience.
How far is this property from the nearest airport? Marbella is 50km from the nearest airport, approximately 40 minutes driving time.
What are the annual runing costs of this property? The annual running cost are €0 consisting of IBI €0 (Impuesto sobre Bienes Inmuebles' or Council Tax), Community Fees €0 and Garbage €0. * Based on current information; values are subject to revision.
Propiedades Similares
{status}
€6,995,000
· Nueva Andalucía
7 Dormitorio
8 Baño
100m² Built
128m² Terraza
Esta exclusiva villa de un nivel en La Cerquilla, Nueva Andalucía ofrece una rara mezcla de elegancia arquitectónica, belleza botánica y confort moderno. Completamente reformado en 2013 por Bonifacio Solis y meticulosamente actualizado en 2024 por Matterhorn Estates, abarca 603 m2 en una parcela plana de 3,062 m2 con un magnífico jardín orientado al sur y vistas parciales al golf.
El paisaje, diseñado por el reconocido equipo de Fantastic Garden, crea un exuberante oasis privado. Los especímenes maduros incluyen majestuosos ficus, Washingtonia robusta palmas, Strelitzia nicolai (Giant Bird of Paradise), jacarandas vibrantes, Agave americana y Cycas revoluta. El hibisco tropical, Kentias y dracaena realzan el ambiente exótico y el sentido de la exclusividad.
Un diseño de un solo nivel garantiza un flujo sin esfuerzo, con los cinco dormitorios serenos, dos de ellos espaciosos en-suites, abriendo directamente a los jardines maduros. En su interior, la casa da la bienvenida con un hall de entrada aireado, dos amplios salones, una biblioteca y una oficina en casa, y una impresionante cocina abierta Danespan con una gran isla central y dos comedor. El vidrio de piso a techo conecta interiores con una terraza cubierta diseñada para vivir al aire libre durante todo el año.
Otras características incluyen un garaje de cuatro coches, tanque de agua, iluminación Lutron y ventanas de seguridad Technal, garantizando tanto la comodidad como la seguridad. La prestigiosa ubicación de la villa ubica campos de golf de clase mundial, playas, y el vibrante comedor y compras de Marbella a poca distancia.
Características clave:
- 603 m2 villa de un solo nivel en una parcela orientada al sur de 3.062 m2
- Vistas parciales al golf y terraza cubierta
- Cinco dormitorios, cinco baños (dos en suite con acceso al jardín)
- Dos grandes salas de estar, biblioteca y oficina en casa
- Cocina Danespan profesional con isla central y comedor dual
- Jardines botánicos con especímenes exóticos maduros
- Garaje de cuatro coches, tanque de agua, iluminación Lutron, ventanas de seguridad Technal
- Refurbished in 2013, updated and redecorated in 2024
- Prestigioso La Cerquilla cerca de las mejores instalaciones de Marbella
Nos complace presentar este lujoso apartamento dúplex en planta baja con impresionantes vistas al mar y a la montaña en el prestigioso complejo EPIC Marbella, Fase 2.
EPIC Marbella está dividido en tres fases, con 56 residencias diseñadas por la reconocida FENDI CASA, que ofrecen una arquitectura e interiorismo sofisticados. Los apartamentos cuentan con fantásticas vistas al mar Mediterráneo y a la icónica montaña La Concha.
Ubicado en el corazón de la famosa Milla de Oro de Marbella, EPIC Marbella proporciona un refugio cosmopolita para aquellos que buscan un estilo de vida exclusivamente único.
La propiedad se distribuye en dos niveles. En la planta baja, la entrada conduce a la sala de estar con una cocina integrada. A la derecha, se encuentra el dormitorio principal con baño en suite, acceso directo a la terraza y las áreas comunes. La parte trasera del apartamento incluye dormitorios dobles con baños en suite y un aseo para invitados.
El nivel subterráneo cuenta con una amplia sala de estar, una segunda sala de estar con sala de cine y TV, un cuarto dormitorio con baño en suite, una entrada desde el área de estacionamiento y un cuarto de lavandería.
Increíble villa contemporánea ubicada en el corazón de Madroñal, Benahavis, con impresionantes vistas panorámicas al mar. Esta lujosa casa de 6 dormitorios está ubicada dentro de una exclusiva comunidad cerrada con seguridad las 24 horas.
Esta propiedad se distribuye en 3 niveles. La planta inferior dispone de diversas zonas: un spa, un gimnasio totalmente equipado, una sala de juegos con mesa de billar, un bar y una amplia bodega. El SPA está construido con la última tecnología de microcementación y tiene una piscina interior climatizada, una sauna finlandesa y un baño turco.
El diseño interior de la villa consta de dos cubos de cristal, lo que permite un espacio abierto adicional donde encontrará un hermoso olivo y podrá disfrutar fumando shisha. Gracias a los ventanales, la villa es muy luminosa y llena de luz natural. Estas ventanas no sólo inundan el interior de luz solar, sino que también cuentan con protección solar, lo que garantiza un ambiente confortable durante todo el año.
Al salir, una gran terraza ofrece vistas panorámicas al mar. Aquí encontrará una piscina panorámica infinita construida con piedra de Indonesia, conocida por sus propiedades purificadoras de agua. Las tumbonas, una amplia mesa de comedor y una elegante zona chill-out crean el lugar perfecto para tomar el sol del Mediterráneo.
El dormitorio principal cuenta con dos baños en suite y dos vestidores separados, lo que garantiza la máxima comodidad y confort. Un dormitorio para el personal y un área de lavandería brindan funcionalidad adicional a esta ya impecable residencia.
La villa incluirá el televisor de última tecnología OLED con el sistema Acoustic Surface Audio que proyecta el sonido desde la propia pantalla y el nuevo sistema de sonido BOSE con integración de inteligencia artificial.
Para los amantes de los coches, la villa dispone de un garaje privado con amplio espacio para cuatro vehículos. Además, en sólo dos años, una nueva carretera conectará Madroñal directamente con Real de la Quinta y Nueva Andalucía, mejorando la accesibilidad y la comodidad para los residentes.
En esta villa, descubrirá una combinación armoniosa de diseño moderno, comodidades de lujo e impresionantes vistas panorámicas al mar, creando una experiencia de vida extraordinaria en Madroñal, Benahavis.
La villa se vende completamente amueblada y lista para entrar a vivir.

![Image 1 - detached villa, Marbella €8,700,000 [R3306979]](https://media-feed.resales-online.com/live/ShowFeedImage.asp?SecId=fnm1lwsypz&Id=P2&ImgId=X1035256&z=1762339130)
![Image 2 - detached villa, Marbella €8,700,000 [R3306979]](https://media-feed.resales-online.com/live/ShowFeedImage.asp?SecId=fnm1lwsypz&Id=P3&ImgId=X1035256&z=1762339130)
![Image 3 - detached villa, Marbella €8,700,000 [R3306979]](https://media-feed.resales-online.com/live/ShowFeedImage.asp?SecId=fnm1lwsypz&Id=P4&ImgId=X1035256&z=1762339130)
![Image 4 - detached villa, Marbella €8,700,000 [R3306979]](https://media-feed.resales-online.com/live/ShowFeedImage.asp?SecId=fnm1lwsypz&Id=P5&ImgId=X1035256&z=1762339130)
![Image 5 - detached villa, Marbella €8,700,000 [R3306979]](https://media-feed.resales-online.com/live/ShowFeedImage.asp?SecId=fnm1lwsypz&Id=P6&ImgId=X1035256&z=1762339130)
![Image 6 - detached villa, Marbella €8,700,000 [R3306979]](https://media-feed.resales-online.com/live/ShowFeedImage.asp?SecId=fnm1lwsypz&Id=P7&ImgId=X1035256&z=1762339130)
![Image 7 - detached villa, Marbella €8,700,000 [R3306979]](https://media-feed.resales-online.com/live/ShowFeedImage.asp?SecId=fnm1lwsypz&Id=P8&ImgId=X1035256&z=1762339130)
![Image 8 - detached villa, Marbella €8,700,000 [R3306979]](https://media-feed.resales-online.com/live/ShowFeedImage.asp?SecId=fnm1lwsypz&Id=P9&ImgId=X1035256&z=1762339130)
![Image 9 - detached villa, Marbella €8,700,000 [R3306979]](https://media-feed.resales-online.com/live/ShowFeedImage.asp?SecId=fnm1lwsypz&Id=P10&ImgId=X1035256&z=1762339130)
![Image 10 - detached villa, Marbella €8,700,000 [R3306979]](https://media-feed.resales-online.com/live/ShowFeedImage.asp?SecId=fnm1lwsypz&Id=P11&ImgId=X1035256&z=1762339130)
![Image 11 - detached villa, Marbella €8,700,000 [R3306979]](https://media-feed.resales-online.com/live/ShowFeedImage.asp?SecId=fnm1lwsypz&Id=P12&ImgId=X1035256&z=1762339130)
![Image 12 - detached villa, Marbella €8,700,000 [R3306979]](https://media-feed.resales-online.com/live/ShowFeedImage.asp?SecId=fnm1lwsypz&Id=P13&ImgId=X1035256&z=1762339130)
![Image 13 - detached villa, Marbella €8,700,000 [R3306979]](https://media-feed.resales-online.com/live/ShowFeedImage.asp?SecId=fnm1lwsypz&Id=P14&ImgId=X1035256&z=1762339130)
![Image 14 - detached villa, Marbella €8,700,000 [R3306979]](https://media-feed.resales-online.com/live/ShowFeedImage.asp?SecId=fnm1lwsypz&Id=P15&ImgId=X1035256&z=1762339130)
![Image 15 - detached villa, Marbella €8,700,000 [R3306979]](https://media-feed.resales-online.com/live/ShowFeedImage.asp?SecId=fnm1lwsypz&Id=P16&ImgId=X1035256&z=1762339130)
![Image 16 - detached villa, Marbella €8,700,000 [R3306979]](https://media-feed.resales-online.com/live/ShowFeedImage.asp?SecId=fnm1lwsypz&Id=P17&ImgId=X1035256&z=1762339130)
![Image 17 - detached villa, Marbella €8,700,000 [R3306979]](https://media-feed.resales-online.com/live/ShowFeedImage.asp?SecId=fnm1lwsypz&Id=P18&ImgId=X1035256&z=1762339130)
![Image 18 - detached villa, Marbella €8,700,000 [R3306979]](https://media-feed.resales-online.com/live/ShowFeedImage.asp?SecId=fnm1lwsypz&Id=P19&ImgId=X1035256&z=1762339130)
![Image 19 - detached villa, Marbella €8,700,000 [R3306979]](https://media-feed.resales-online.com/live/ShowFeedImage.asp?SecId=fnm1lwsypz&Id=P20&ImgId=X1035256&z=1762339130)